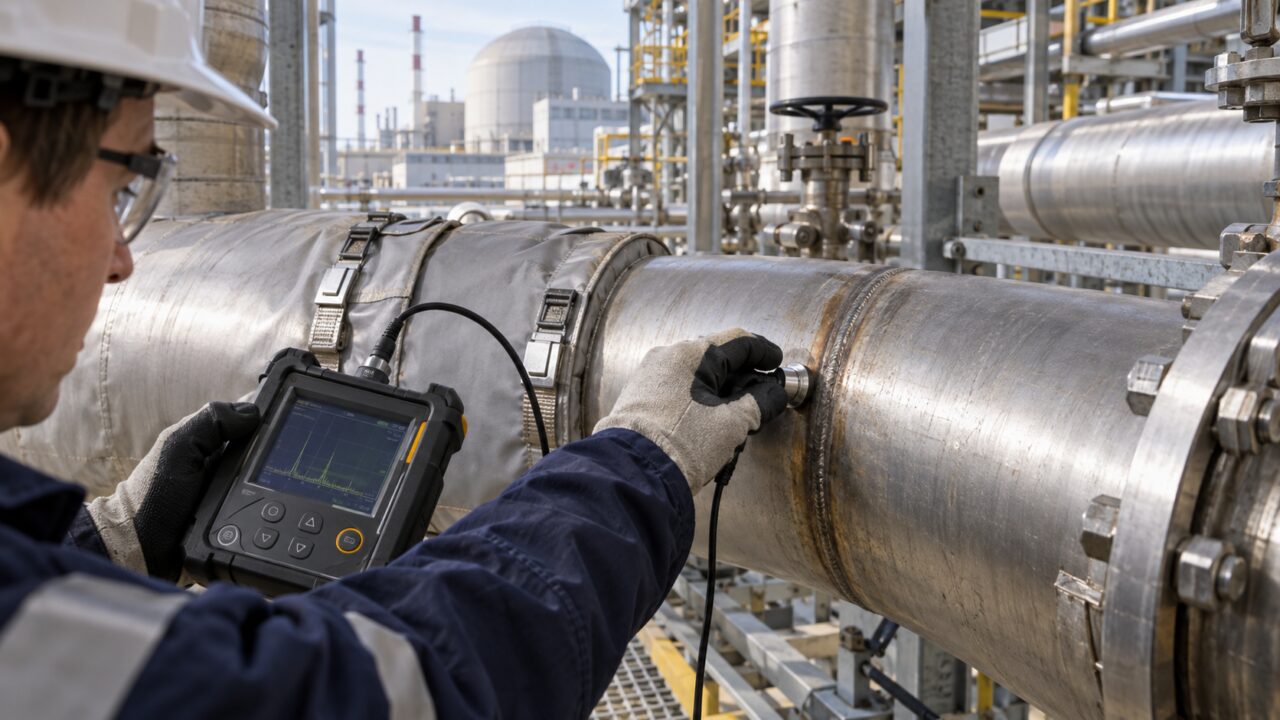
A probe and gauge rest beside a welded joint on an industrial pipe. The cable, clamps, valves and service platform surround the inspected area. This thickness check belongs to nuclear maintenance in a gallery of technical process piping.
Choose your licence
Download this image.
Choose the version that fits your project. The professional licence includes the high-resolution file and a named proof of purchase.
Medium resolution · attribution required
For non-commercial personal use.Download for freeHigh resolution · 1 credit
For websites, social media, presentations, publications and campaigns.Credit packs
More images, a lower price.
Credits remain in your account until you use them.
Prices shown include French VAT. The final amount and applicable tax are confirmed before payment.